
Residences
Find Your Perfect Home
Thoughtfully designed 2, 3 & 4 BHK residences at Parth Atmosphere, Kasavanahalli.
Spaces Designed Around You
Every residence at Parth Atmosphere is crafted to maximise natural light, ventilation, and usable space. From compact 2 BHK layouts to expansive 4 BHK homes, each configuration is designed with the modern family in mind.
Explore the floor plans below or request the official brochure for detailed specifications, pricing, and availability.
Configurations
Choose Your Space
2 BHK
Ideal for young families and professionals. Efficient layouts with generous living spaces, modern kitchen, and well-appointed bedrooms.
- Living & Dining
- 2 Bedrooms
- 2 Bathrooms
- Modular Kitchen
- Balcony
3 BHK
Spacious homes for growing families. Thoughtful separation of private and social spaces with premium finishes throughout.
- Living & Dining
- 3 Bedrooms
- 3 Bathrooms
- Modular Kitchen
- 2 Balconies
- Utility Area
4 BHK
The pinnacle of luxury living. Expansive floor plates with dedicated family lounge, premium fittings, and panoramic views.
- Living & Dining
- 4 Bedrooms
- 4 Bathrooms
- Modular Kitchen
- Family Lounge
- 3 Balconies
- Utility Area
Floor Plans
Floor Plans
Detailed layouts for each configuration. Request the brochure for full specifications.
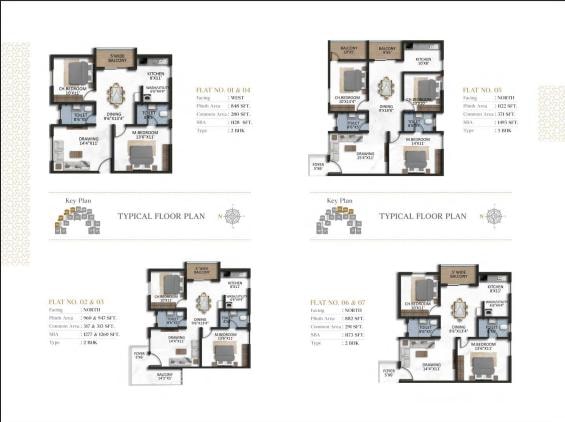
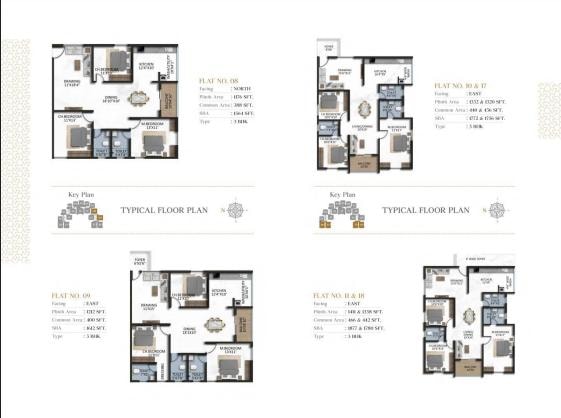
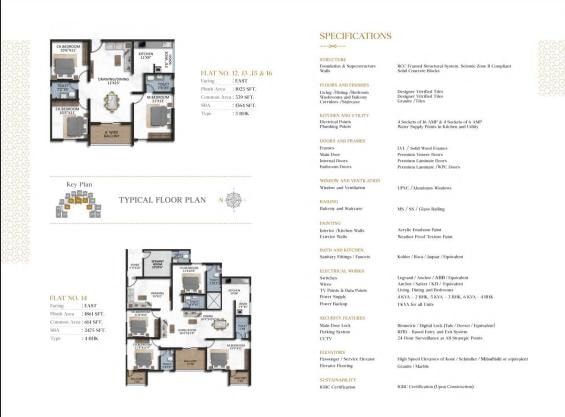
Specifications
Specifications
Structure
RCC framed structure with seismic zone compliance
Flooring
Vitrified tiles in living, dining & bedrooms; anti-skid tiles in bathrooms
Kitchen
Granite counter, stainless steel sink, provision for chimney & hob
Bathrooms
Premium sanitary ware, CP fittings, hot & cold water provision
Doors & Windows
Teak wood main door; UPVC/aluminium windows with mosquito mesh
Electrical
Concealed copper wiring, modular switches, adequate power points
Painting
OBD finish on interior walls; weather-proof exterior paint
RERA
PRM/KA/RERA/1251/446/PR/161224/007301
Ready to Find Your Home?
Get the official brochure with complete floor plans, pricing, and availability.